

Dewey Wu General Manager & senior mechanical engineer at EPOC CRAFTER, 15 years in design engineering, quality, and metallurgy. Hands-on across CNC machining, metalwork, sheet metal, and prototyping (subtractive + 3D printing).
High density polyethylene (HDPE) machines cleanly, but a CNC machine’s positioning accuracy does not guarantee that a finished HDPE part will keep the same geometry after unclamping, cooling, or sustained service load. For machined HDPE parts, the real controls are the PE-HD grade, stock route, geometry, cutting heat, workholding, material removal sequence, creep, and inspection condition. ISO 17855-1:2014 identifies polyethylene materials through designation data such as density and melt mass-flow rate, while ISO 17855-2:2024 covers specimen preparation and property determination. Neither standard gives a universal HDPE machining tolerance or CNC surface finish. This guide shows how to specify the HDPE material, plan machining, interpret dimensional movement, and write an RFQ that separates material identity from finished-part acceptance.
1. What Is HDPE and Which Properties Matter for Machined Parts?
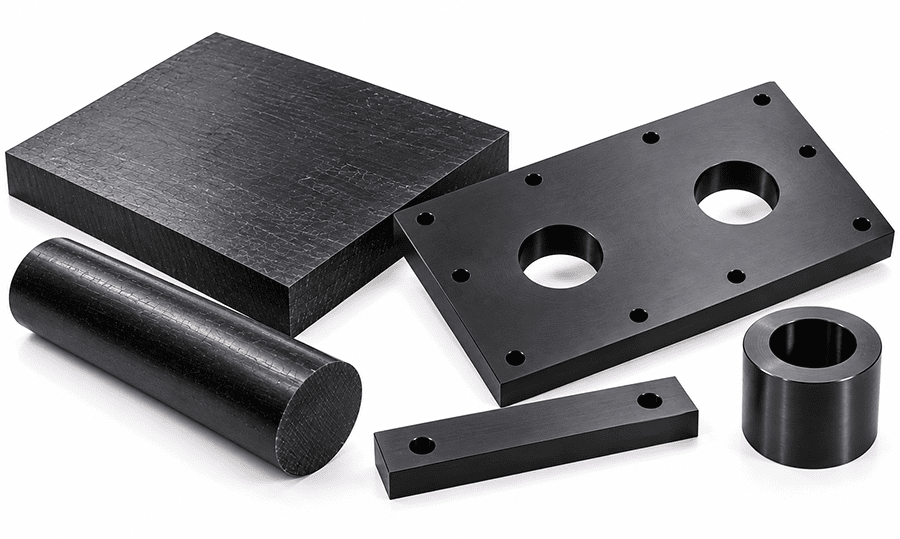
What is HDPE? High-density polyethylene is a semi-crystalline polyethylene family used for chemical handling, wet environments, guides, spacers, bushings and other machined plastic parts. The useful HDPE properties for machining are not a single strength number. You need the actual grade and test condition for HDPE tensile strength, HDPE yield strength, modulus, HDPE melting point and HDPE coefficient of thermal expansion. Low HDPE water absorption helps in wet service, but it does not remove thermal expansion, clamping deformation or HDPE creep. These HDPE material properties should be treated as grade-specific data, not universal constants.
HDPE density is also a range, not one universal value. ISO 17855-1:2014 identifies PE-HD above 940 kg/m³ at 23 ± 2°C and splits it into density codes. For procurement, use the supplier’s HDPE material data sheet and the applicable HDPE specification rather than copying a generic property table. HDPE chemical resistance also depends on the actual chemical, concentration, temperature, stress and exposure time. A material name alone cannot answer that service question. HDPE thermal expansion is a separate dimensional risk, so the query “what is the density of HDPE” should not be used as a shortcut for predicting machining stability. Likewise, “what temperature does HDPE melt” needs a grade-specific datasheet or test result because melting behavior does not define continuous service temperature.
| Source | What it controls | What it does not establish | Decision use |
| ISO 17855-1:2014 | PE designation: PE-HD, density, MFR, processing/application codes, fillers and additives | CNC tolerance, machined Ra, stock flatness or creep life | Use it to identify the polyethylene, not to accept a finished part. |
| ISO 17855-2:2024 | Specimen preparation, conditioning and PE property determination | Commercial HDPE machining tolerance, CNC process parameters or warpage limits | Use standardized property data for comparison, then verify the actual stock and part. |
| ASTM D4976-12a(2020) | US polyethylene groups, classes, grades and procurement identification | Specific engineering design data, CNC stability or long-term creep design | Use it to specify what HDPE resin is purchased, not to predict final geometry. |
| ISO 899-1:2017 | Tensile creep testing under controlled stress, time and environment | Press-fit life, gasket compression, thread preload or universal service life | Use creep data only with representative service conditions. |
When the part moves from material screening into process planning, CNC machining services become relevant because the drawing, fixture, and inspection plan are as important as the HDPE material specification.
2. Which HDPE Grade and Stock Are You Actually Buying?
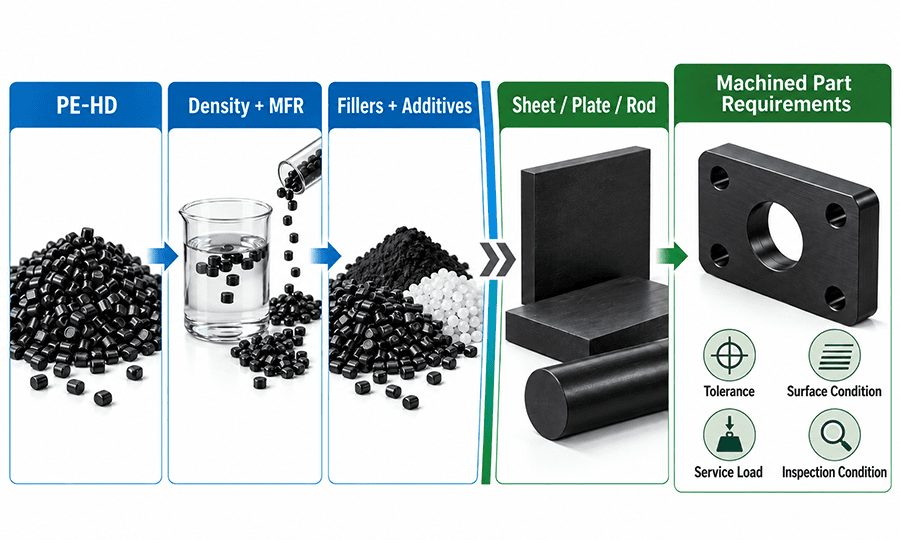
“HDPE” is not a complete material callout for a dimensionally sensitive part. A useful RFQ identifies the HDPE grade, supplier, stock form, manufacturing route, filler or reinforcement, and any functional additives. ISO 17855-1 uses PE-HD as the formal symbol and can encode density, HDPE MFR, processing method and modifiers. HDPE melt index or MFR is a resin identity and flow parameter. It is not an HDPE machinability index. Different HDPE grades and HDPE resin formulations can share the same family name while differing in modifiers and actual performance.
HDPE sheets, HDPE sheet, HDPE rod and HDPE plate can arrive with different stock histories. ISO 17855-1 and ASTM D4976 do not set the thickness tolerance, flatness, bow or machining stability of commercial stock. Ask whether the stock is extruded or compression pressed and use the actual supplier grade. That matters when large faces are removed or a thin section is released from the parent plate.
The EPOC CRAFTER shop-floor case in this article used black, UV-stabilized PE-HD (PE 300) from a 30 × 420 × 320 mm compression-pressed plate, with no glass or mineral reinforcement. The finished sealing/manifold spacer was 400 × 300 × 25 mm. This level of material and stock identification is more useful for troubleshooting movement than a generic HDPE plastic callout.
For drawing features sensitive to part flexibility, CNC DFM guidelines help distinguish functional wall thickness, bore geometry, and datum requirements from dimensions that can remain at general tolerance.
3. CNC Machining HDPE: Heat, Workholding and Material Removal
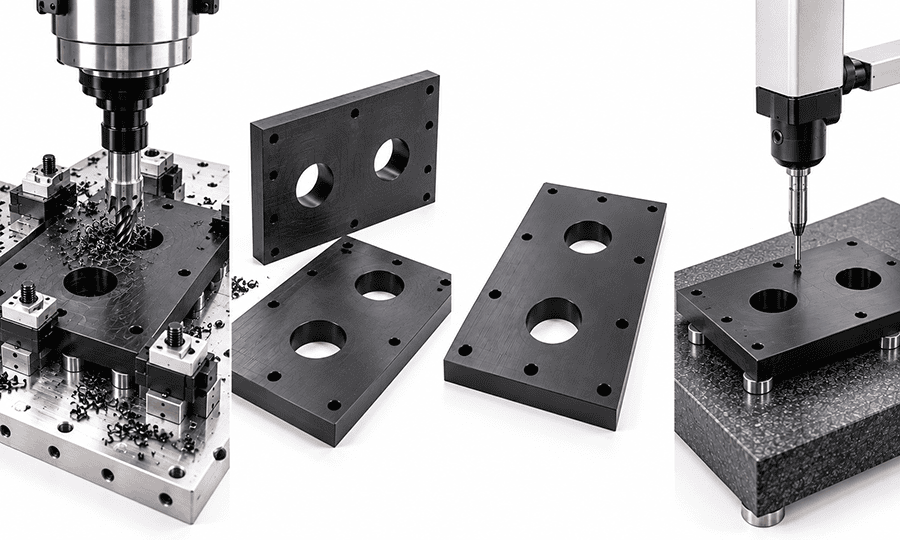
CNC machining HDPE is usually limited less by cutting force than by what the workpiece does while it is held and after it is released. HDPE CNC machining needs sharp tooling, chip evacuation and enough support to prevent the fixture from forcing a flexible plate into a false shape. Machining HDPE with excessive rubbing or poor chip clearance can add local heat and leave smeared edges or feather burrs.
The standards reviewed here do not prescribe universal spindle speed, feed per tooth, cutter geometry or coolant for HDPE machining. In case HDPE-WT-0426-07, EPOC CRAFTER used dry machining with compressed-air chip clearing, a two-flute PCD face mill and polished carbide end mills. Those are shop-floor case conditions, not general-purpose feeds and speeds.
Workholding was more important than machine accuracy on the 400 × 300 mm plate. Six perimeter clamps used broad pads and Datum A sat on a 12-point support grid. Early pieces showed bow and thickness drift from asymmetric stock removal and clamp-induced deformation. The process was changed to lower clamp load, balanced facing on both sides, a 12-hour relaxation interval, then final datum skim and bore finishing.
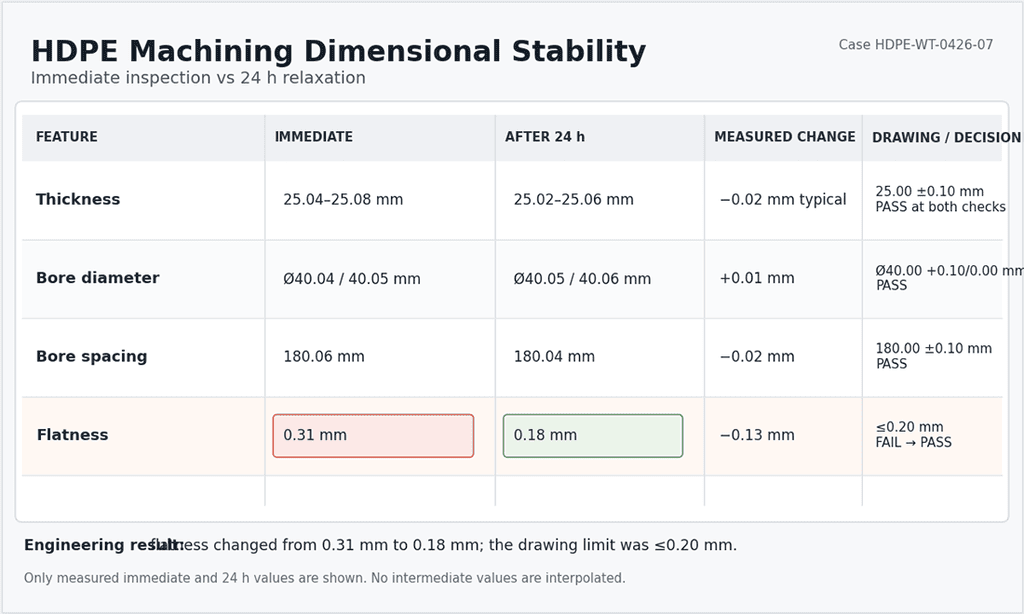
| Condition | Thickness | Bores | Bore spacing | Flatness | Decision meaning |
| Immediately after machining | 25.04 to 25.08 mm | Ø40.04 / 40.05 mm | 180.06 mm | 0.31 mm | Linear dimensions passed, but the sealing face exceeded the 0.20 mm flatness limit. |
| After 24 h, 22 ±1°C, unclamped on full support | 25.02 to 25.06 mm | Ø40.05 / 40.06 mm | 180.04 mm | 0.18 mm | The part met the drawing after the defined free-state verification condition. |
The case does not prove that every HDPE part needs a 12-hour or 24-hour wait. It shows why HDPE dimensional stability must be evaluated in the actual geometry, support state and inspection condition. Balanced material removal is a process choice for a moving plate, not an ISO requirement.
When a drawing contains functional flatness, bore position, or fit requirements, CNC tolerance standards provide a framework for specifying and inspecting critical dimensions rather than relying on generic plastic machining tolerances.
4. HDPE Machining Tolerances and Dimensional Stability
There is no universal HDPE tolerance that follows from the resin name. ISO 17855-1, ISO 17855-2 and ASTM D4976 do not specify milling tolerance, bore tolerance, post-machining flatness or dimensional relaxation for a commercial CNC part. An HDPE machining tolerance has to come from function, geometry, qualified process capability and the inspection method.
Separate machine positioning from finished-part accuracy. A dimension can be correct while the part is clamped and move after release. A thickness can pass while a broad sealing face fails flatness. For the case part, thickness and bore spacing passed at first inspection, but flatness was 0.31 mm against a 0.20 mm limit. After the defined 24-hour verification condition, flatness measured 0.18 mm.
Long-term service adds another mechanism. ISO 899-1:2017 covers tensile creep and states that specimen preparation, dimensions, environment and thermal history affect results. HDPE creep data from a tensile specimen should not be converted directly into bearing deformation, gasket compression, thread preload or years of service. Use service-representative stress, temperature and environment when creep can change fit or sealing.
5. HDPE Surface Finish and Edge Condition
HDPE surface finish should be specified by function, not by a blanket cosmetic target. ISO 17855 and ASTM D4976 do not set CNC Ra or Rz limits. On the case part, the O-ring sealing face required Ra ≤3.2 µm and measured Ra 1.9 to 2.4 µm with a Mitutoyo SJ-210, 0.8 mm cutoff and 4.0 mm evaluation length. Other machined surfaces were allowed Ra ≤6.3 µm.
A plastic surface finish callout does not cover every defect. The same inspection also checked chatter, gouging, melting, smeared edges and burrs. Light feather burrs below 0.15 mm at hole exits and profile corners were removed with a hand scraper and 0.3 mm edge break. Specify Ra where the interface needs it, and separately state edge or defect acceptance where assembly, sealing or handling can fail.
6. Machining vs HDPE Injection Molding or Extrusion
HDPE manufacturing route should follow geometry, volume and design maturity. CNC plastic machining is useful when the part starts naturally from stock, the design may change, or critical bores and sealing faces need direct machining. HDPE injection molding becomes more attractive when the geometry is moldable and production volume can justify tooling. HDPE extrusion is efficient for sheet, rod and constant cross-section profiles, but localized pockets, bore patterns and datum faces still require secondary work.
| Route | Use it when | Watch for | Decision |
| CNC machining | Low to medium volume, changing geometry, stock-based parts, critical local features | Heat, clamping, stock stress, relaxation and inspection state | Best when flexibility and direct feature control outweigh tooling cost. |
| HDPE injection molding | Stable moldable geometry and repeated production | Mold shrinkage, cooling, warpage and tooling commitment | Choose after the design is mature enough to justify tooling. |
| HDPE extrusion | Continuous sheet, rod or constant cross-section profile | Stock tolerances and downstream machining | Use extrusion for the stock/profile, then machine non-repeating features as needed. |
Designers comparing HDPE stock machining with tooling can evaluate rapid injection molding as an alternative manufacturing route before finalizing part geometry and committing to mold production.
For prototypes and short production runs, CNC machining for prototyping allows engineers to validate functional HDPE parts, refine machining requirements, and evaluate dimensional stability before committing to injection mold tooling.
7. HDPE vs UHMW, Delrin, Nylon and Polypropylene
Material comparisons are useful only when they answer the part’s failure mode. UHMW vs HDPE is mainly a wear and dimensional-control decision. HDPE vs Delrin is usually a stiffness and precision decision. HDPE vs nylon adds moisture sensitivity to the tradeoff. HDPE vs polypropylene often comes down to the actual chemical, temperature, stiffness and stock-form requirements.
| Comparison | Choose the alternative when… | Keep HDPE when… | What to verify before switching |
| HDPE vs UHMW | Wear, sliding and impact dominate and looser dimensional control is acceptable. | You need a stiffer polyethylene stock and easier dimensional control. | Grade, wear data, tolerance, service temperature and load. |
| HDPE vs Delrin (acetal) | Stiffness, close fits or precision mechanisms dominate. | Chemical/wet service and polyethylene compatibility matter more. | Chemical environment, creep, fit and supplier grade. |
| HDPE vs nylon | Higher stiffness or structural wear performance is needed. | Low moisture uptake is a primary requirement. | Moisture condition, service temperature, dimensional change and grade. |
| HDPE vs polypropylene | The PP grade better fits chemical or thermal service and geometry. | HDPE stock availability and part behavior fit the application. | Specific chemical, temperature, stiffness and manufacturing route. |
When comparing HDPE with polyamide, understanding nylon mechanical properties is essential for evaluating stiffness, moisture absorption, dimensional stability, and CNC machinability under the intended service conditions.
8. HDPE Applications and RFQ Checklist
Good HDPE applications use the material’s chemical resistance, low moisture uptake, toughness and stock availability without asking it to behave like a rigid metal. Typical HDPE machine parts include chemical-handling plates, HDPE bushings, spacers, HDPE guide rail components, fixtures and wet or marine machine components. For every application, verify the actual chemical, temperature, sustained load and fit rather than relying on the material family name. These HDPE uses also answer the practical search question “what is HDPE used for” from a machined-part perspective.
| RFQ item | What to state | Why it matters |
| Material identity | Supplier grade or PE-HD designation; filled/unfilled; additives | Prevents a substitution based only on the word HDPE. |
| Stock | Sheet/plate/rod and manufacturing route | Supports review of stock tolerance and post-machining movement. |
| Functional CTQs | Critical dimensions, datum, flatness, bore size/position, fit | Keeps precision on features that drive assembly or sealing. |
| Service condition | Temperature, sustained load, chemical and wet exposure | Connects HDPE properties and creep to actual use. |
| Inspection | Method, support state and temperature when material movement is relevant | Reduces disputes between in-process and final acceptance. |
| Surface/edges | Ra only where functional; burr and defect limits where needed | Separates texture from assembly and sealing defects. |
ASTM D4976 is useful for identifying what polyethylene material is purchased. It does not predict how a finished HDPE component will hold tolerance in service. That distinction should remain visible in the RFQ: material classification on one side, finished-part acceptance on the other.
9. FAQ
9.1 Is HDPE machinable on a CNC router or mill?
Yes. HDPE machinability is generally good with sharp tools and effective chip evacuation, but workholding and post-machining movement can control final accuracy on flexible parts.
9.2 Why can HDPE bow after machining?
Bow can come from stock stress redistribution, asymmetric material removal or fixture-induced deformation. Check the free-state part before changing machine compensation. The EPOC CRAFTER case improved flatness from 0.31 mm immediately after machining to 0.18 mm after the defined unclamped verification condition.
9.3 What tolerance can CNC machined HDPE hold?
There is no universal HDPE machining tolerance. The answer depends on grade, stock, feature size, wall stiffness, fixture, thermal state and inspection method. Supplier capability values should not be presented as material standards.
9.4 Does HDPE absorb water?
HDPE water absorption is low, which is useful in wet service, but low moisture uptake does not eliminate thermal expansion, creep or clamp-related deformation.
9.5 Is HDPE chemical resistant?
HDPE chemical resistance is broad but not universal. Confirm the chemical, concentration, temperature, stress and exposure time for the actual grade.
9.6 HDPE vs UHMW: which is better for machining?
Standard HDPE is usually the easier choice when dimensional control matters; UHMW is often selected when wear and sliding performance dominate. The decision still depends on grade, geometry, load and tolerance.
An RFQ for machined HDPE parts is strongest when it names the actual material and stock, applies tight tolerances only to functional CTQs, defines the inspection state when the part can move, and gives the supplier the real service temperature, load and chemical exposure. That information lets the machining process address heat, clamping, relaxation and creep before they become an inspection dispute.
Ready to Quote Your CNC Prototype?
Upload your STEP file and get a DFM review + quote within 12 hours.
No tooling cost. Minimum 1 part.
