
Press-Fit Rivet Nut Installation in a 2 mm SPHC Sheet: How We Held Flatness ≤ 0.08 mm for a Japanese Automation Buyer

Dewey Wu General Manager & senior mechanical engineer at EPOC CRAFTER, 15 years in design engineering, quality, and metallurgy. Hands-on across CNC machining, metalwork, sheet metal, and prototyping (subtractive + 3D printing).
1. The part: SPHC steel connection plate for drive-linkage assembly
The customer builds automated drive-linkage assemblies in Japan. This plate is the structural bridge between moving modules. Motors and gearboxes bolt through it, along with actuator sub-frames. It has to sit flat against the mating surface and hold every fastener hole in position across six rivet nut groups. Any bow in the plate, or any nut out of place, and the assembly binds; the bolt pattern then forces a rework on the customer floor.
1.1 Specifications and documentation package
Full requirement set at PO:
- Blank dimensions: 250 × 180 × 2 mm.
- Material: SPHC hot-rolled steel (JIS G 3131).
- Rivet nut positions: 6, press-fit self-clinching type.
- Datum-face flatness: ≤ 0.08 mm.
- Rivet nut hole position tolerance: ±0.05 mm.
- Surface finish (datum face): Ra ≤ 1.6 µm.
- Quantity: 20 pieces.
- Documentation: ISO 9001 process record, material certificate traceable to mill heat number, CMM report on 100% of pieces, Ra record, pull-out force test per JIS B 1196.
For grade selection background on hot-rolled versus cold-rolled coil at this thickness, see our sheet metal materials guide. SPHC and SPCC are not interchangeable at 2 mm thickness when flatness has to hold after hardware insertion, because the residual stress state coming off the mill differs between the two rolling routes.
1.2 CNC finish milling vs stamping or laser-only at 20 pieces
Stamping requires a progressive die. Tooling cost is not justified at 20 pieces for a one-time equipment build. A laser-only route leaves no way to correct flatness after pressing, because laser cutting adds a small heat-affected zone but does no material removal from the datum face. At this quantity the only sequence that corrects post-press distortion is CNC finish milling on a full-face vacuum chuck, and that is the route we selected. General capability background sits on our CNC precision machining service page.
Engineering note. On a 2 mm hot-rolled plate carrying rivet nuts under vibration load, CNC finish-milling the datum face after pressing beats shipping the as-pressed surface, because the press-fit operation distorts the sheet and that distortion stays in the mounting face unless it is cut back. Boundary: on a plate above 4 mm with fewer nut positions and a flatness call above 0.15 mm, press-and-ship without finish machining holds. Exception: on a plate thinner than 1.5 mm, the sheet may not carry enough stock to machine after pressing, and a thicker blank or a different fastener method should be considered before running this sequence.
On this plate, a nut position error of 0.05 mm at the base means the bolt pattern on the counterpart has to absorb that shift. In a drive-linkage assembly under vibration, a forced bolt puts cyclic load on the wrong spot, which shortens the joint life in the field.
2. What the standard press-then-machine sequence produced
Standard setup on the first-article run: laser cut the blank, press rivet nuts directly into the as-cut sheet, machine the datum face on a vise-clamped vertical mill. Three failure modes drove the twenty rejects, and each one carried a different stress mechanism.
2.1 Press-fit distortion in a 2 mm hot-rolled sheet
The press-fit operation is a cold extrusion process per JIS B 1196. The rivet nut displaces metal locally, and the residual stress locked into a 2 mm sheet has nowhere to go. We measured 0.15 mm bow after pressing on the first article. After the finish pass then cut material off one side, the stress released unevenly and the flatness moved again by roughly a further 0.03 mm on the samples we tracked.
2.2 Clamping deformation on a thin edge
The vise clamped the thin edge. A 2 mm SPHC sheet has low bending stiffness because the moment of inertia drops with the cube of thickness. The plate flexed under clamping pressure. When the clamp released, the part sprang back and the datum face went with it. On the first four pieces we tried to tighten the vise less; the plate then lifted mid-cut and produced chatter marks that failed the Ra check anyway.
2.3 Post-coating warp: the second stress release
Powder coating added a bake cycle at 180–200 °C. The heat re-mobilized residual stress that the machining pass did not fully remove. The plate warped further after coating, and three nut positions drifted past the ±0.05 mm window on the final CMM check. On the first-article batch, six of twenty pieces failed either the flatness or the position callout after coating.
Engineering note. On a thin sheet with press-fit hardware, a straight press-then-machine sequence does not hold, because the pressing stress and the clamping stress have not cleared before the datum face is cut. Boundary: on a 6 mm plate where bending stiffness resists both, one setup holds and the trapped stress stays hidden through service. Exception: on any grade shipped in the annealed condition and stress-relieved from the mill, the aging step below becomes shorter, but static aging is still needed before the finish pass to catch the pressing residual.
3. Five process changes that held the rivet nut installation tolerance
Rebuilt sequence, top to bottom: laser cut blank, sheet leveling and stress relief, drill pre-positioning holes, press rivet nuts, static aging, vacuum-chuck low-DOC finish milling with CMM re-datuming, 100% CMM check and 100% pull-out force test. Each change targets a specific stress source; none are interchangeable.
3.1 Sheet leveling and stress relief before pressing
On a coil-sourced SPHC blank, the rolling stress from the steel mill is the first layer of distortion. Removing it before pressing keeps the problem to one stress source instead of two. Sheet leveling through a precision roller leveler was the first added step. The blank goes into pressing with the coil stress already cleared. This applies to SPHC, SPCC, SGCC, and other coil-sourced carbon steel grades.
3.2 Static aging after press-fit rivet nut insertion
After pressing, the plates sit for static aging so the press-fit residual stress settles before any cutting starts. We arrived at this duration after a similar SPHC plate project two years ago: shorter aging left 0.04 mm of drift after machining, while at full aging duration the drift dropped below 0.01 mm. Skipping this step cost us one full remake batch on the earlier project. In our shop the aging duration is a hold step written into the traveler, not a queue accident.
3.3 Vacuum chuck machining replaces vise edge clamping
We replaced vise edge-clamping with a full-face vacuum chuck plus locating pins through the pre-drilled process holes. The full datum face of the plate sits on the chuck, so there is no side pressure on a 2 mm edge. Repositioning repeatability came in at ≤ 0.02 mm across all setups on this run. The vacuum draw was set to hold the plate against light cutting loads without pulling additional deflection into the blank.
3.4 Low-DOC CNC finish milling with CMM re-datuming
Single-side depth of cut was held at 0.12 mm per pass. Cutting speed was reduced to keep thermal and mechanical stress from re-distorting the sheet. After pressing, we picked up the actual nut hole positions on the CMM and used them as the machining datum. The finish pass corrected position relative to where the nuts actually sat, not where the nominal drawing said they should be.
Engineering note. On a thin sheet with press-fit hardware, re-datuming off the actual pressed nut positions beats holding nominal drawing coordinates, because the press operation shifts the holes by 0.01 to 0.03 mm on a 2 mm sheet. Ignoring that shift means the hole and the face are both in spec individually but out of relation to each other. Boundary: on a plate above 5 mm where press-fit deflection stays under 0.005 mm, nominal datums hold. Exception: when the drawing calls a machined counterbore for flush seating, the counterbore is cut first, then pressed, then the datum face is finished last.
For unambiguous datum reference framing on the drawing side, our companion article on engineering drawing tolerances for CNC parts covers the GD&T call-outs we prefer to see on incoming drawings.
3.5 100% pull-out force test and CMM inspection
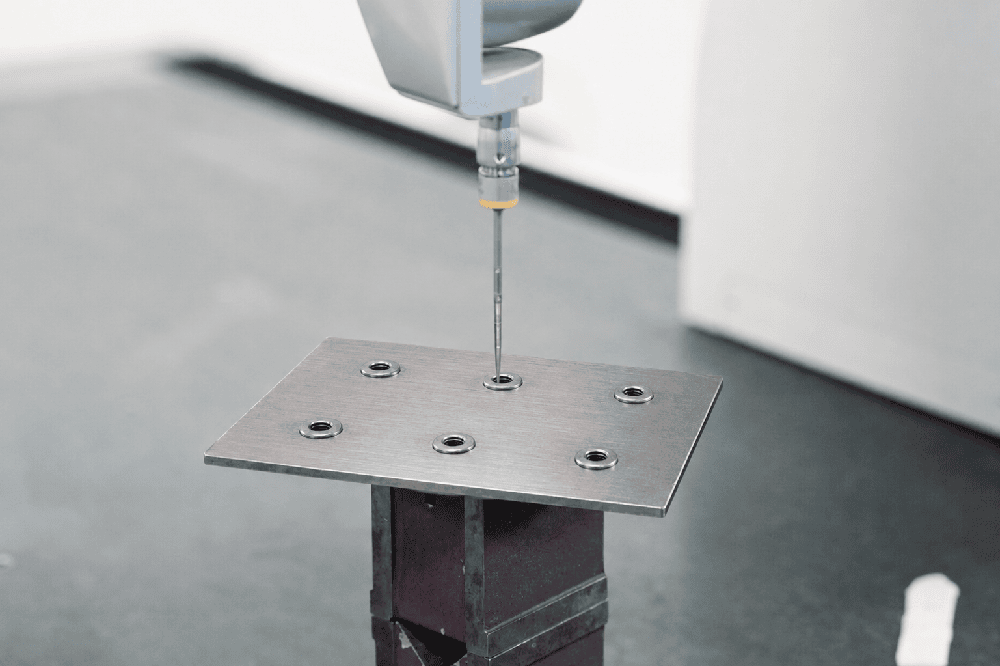
Pull-out force test on every rivet nut after pressing, per JIS B 1196. After finish machining, CMM check on all 20 pieces: datum-face flatness (9 measurement points per plate), all nut hole positions, and Ra on the contact face. The FAI package includes SPHC material certificate with mill heat number, full CMM data, Ra record, and pull-out force results. On a 20-piece lot for a Japanese automation customer who checks incoming goods per JIS B 1196, sampling is not a defensible quality plan.
4. Results measured on this 20-piece production run
All numbers below were measured on this run of 20 pieces. None are pulled from material data sheets or process capability studies on other parts. For the surface finish class this datum face targets, see our surface roughness (Ra) chart for CNC parts.
| Metric | Requirement | Measured (this part, 20 pcs) | What it means for the buyer |
| Datum face flatness | ≤ 0.08 mm | 0.04 to 0.07 mm (all 20 pcs) | Mounting face sits true against the mating surface. No rocking, no shimming at assembly. |
| Rivet nut hole position | ±0.05 mm | ±0.02 to ±0.04 mm (all 20 pcs) | Every fastener hole lines up with the counterpart on first try. No hole elongation, no forced bolting. |
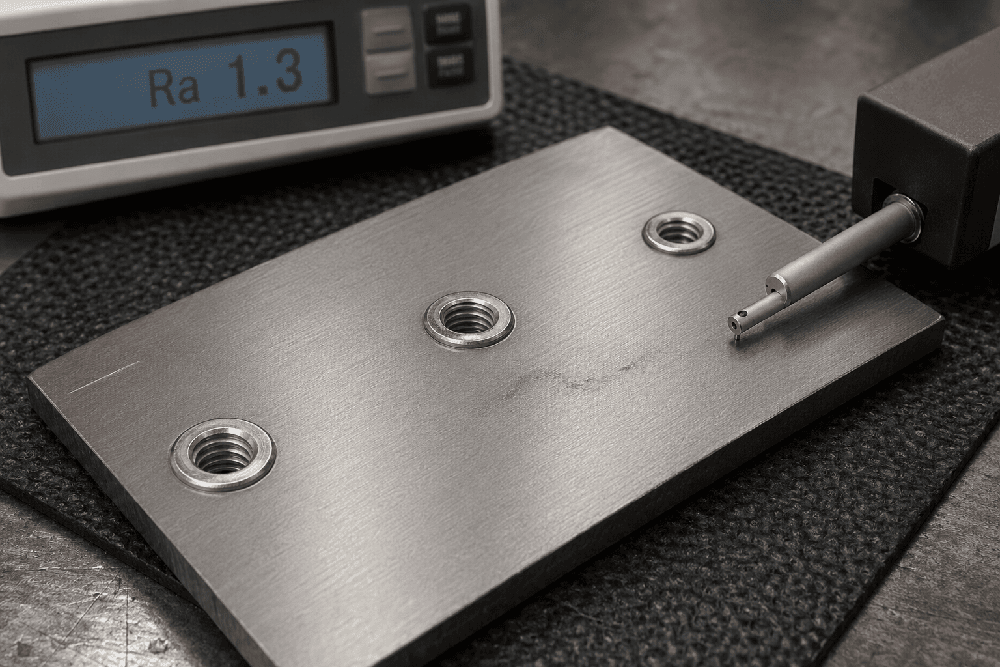
| Surface finish (datum face) | Ra ≤ 1.6 µm | Ra 1.2 to 1.5 µm | Clean contact face for sealing and coating adhesion. No tool marks carrying through powder coat. |
| Rivet nut pull-out force | Per JIS B 1196 | All passed (100% tested) | Nuts stay seated under vibration load in the assembled machine. No field loosening. |
| First-pass yield / Cpk | 100% / Cpk ≥ 1.33 | 100%, Cpk ≥ 1.33 (FAI passed) | All 20 shipped to Japan without rework or tolerance negotiation. |
5. Client outcome: 20 pieces to Japan, no rework
The Japanese customer received 20 plates with full FAI documentation inside the original schedule. All 20 passed CMM inspection on first submission. There was no rework request, no tolerance negotiation, no redesign. The plates went straight into drive-linkage assembly on the customer production line. Pull-out force on every rivet nut met JIS B 1196. The customer placed a repeat order for the next equipment build. Full ISO 9001 quality documentation accompanied the shipment.
Two workshop notes from the engineer who ran the sequence, captured during the CMM step:
“The 2 mm sheet is the problem. You press a nut in, the plate puckers around it. You can feel the bow with your hand. Machine the face flat while the stress is still in there, and it springs back overnight. We lost a full batch learning that on a similar plate two years ago.”
“SPHC is not stress-relieved from the mill. It comes off the coil with rolling stress already in it. Add pressing stress on top, and the plate has two layers of residual strain fighting each other. The aging step after pressing is what settles it. We tried skipping it once to save time. The flatness drifted 0.06 mm after three days on the shelf.”
6. Carry this into your next thin-sheet rivet nut project
6.1 Level and stress-relieve the blank before pressing
On a sheet under 3 mm with press-fit hardware, level and stress-relieve the blank before pressing. The nut pushes into a relaxed sheet instead of fighting coil stress. This applies to SPHC, SPCC, SGCC, and other coil-sourced carbon steel grades. For the wider sheet metal fabrication scope this step sits inside, see our capability page.
6.2 Machine the datum face after pressing, not before
If you machine first, the press operation distorts what you just cut. The one exception: if the nut bore requires a pre-machined counterbore for flush seating, machine that feature, press, then finish the datum face last.
6.3 Let the plate sit after pressing before finish machining
The residual stress from pressing needs time to settle. Cut too soon and the flatness drifts after shipment. Write the aging step into the traveler as a hold, so the queue does not eat it under schedule pressure.
6.4 Use CMM-picked actual nut positions as the machining datum
The press shifts the holes by 0.01 to 0.03 mm on a 2 mm sheet. Holding nominal coordinates means your face and your holes look good separately but do not line up together. Re-datum on the pressed positions and the finish pass corrects to real geometry. For related coordinate and feature-position rules, see our article on sheet metal tolerances, hole spacing, and edge distance.
6.5 Test pull-out force on every nut, not a sample
On a 20-piece lot for a Japanese automation customer who checks incoming goods per JIS B 1196, sampling is not a defensible quality plan. 100% testing also builds the traceability record that supports repeat orders without renewed qualification.
7. FAQ: rivet nut installation in thin sheet metal
7.1 What is a rivet nut?
A rivet nut is a threaded fastener that inserts through a pre-drilled hole in sheet metal and locks into place by cold-forming a flange or knurl into the parent material. It gives a threaded connection point in a sheet too thin to tap directly. Common variants used in industry: press-fit rivet nut (also called self clinching nut, clinch nut, captive nut, press nut, PEM nut, or clinch fastener), blind rivet nut (rivnut, nutsert), and threaded insert for sheet metal. Each variant carries a different sheet-thickness range and pull-out capacity.
7.2 How to install rivet nuts in thin sheet metal?
For press-fit rivet nut installation in a 2 mm hot-rolled sheet, the sequence that consistently holds tolerance is: level and stress-relieve the blank, drill pre-positioning holes, press the nut with a press tool set to the manufacturer clinch load, static age the plate, then machine the datum face with the nuts already in place. For blind rivet nut variants (rivnut installation, nutsert) in thinner sheet, a tool-side setting force replaces the press stage, but the rest of the sequence still applies. Full step guidance sits in our sheet metal design guidelines.
7.3 What is SPHC steel and how does it compare to SPCC?
SPHC (JIS G 3131) is hot-rolled mild carbon steel supplied as coil or sheet. It has good formability and weldability across the 1.6 to 6 mm thickness range. SPCC is the cold-rolled counterpart, with a smoother surface, tighter thickness tolerance, and a different residual stress state. On a datum-face part where the visible finish carries through powder coat, SPCC gives an easier baseline; on structural plates that will be machined and coated regardless, SPHC wins on cost. Neither one arrives from the mill stress-relieved, so the sequence in this article applies to both.
7.4 How to prevent sheet metal warping after press-fit?
Three levers hold flatness after press-fit hardware insertion. First, level and stress-relieve the blank before pressing so the plate does not carry coil stress into the operation. Second, static age the plate after pressing so the press-fit residual stress settles before the next cut. Third, clamp full-face on a vacuum chuck for the finish pass so the plate is not fighting side-load from a vise. Flatness tolerance itself is defined as the maximum distance between two parallel planes that contain the entire measured surface; on a 2 mm sheet, holding 0.08 mm requires all three levers, not any one alone.
7.5 How strong is a rivet nut in a 2 mm sheet?
Pull-out force on a press-fit rivet nut in 2 mm SPHC, tested per JIS B 1196, meets the manufacturer rated static load when the nut is installed to correct clinch force and the sheet hardness sits inside the specified band. On this project every nut passed on 20 pieces at 100% test. Below 1.0 mm sheet thickness, pull-out capacity drops sharply and a blind rivet nut with an extended body, or a weld nut, becomes a better selection than a press-fit variant.
8. Working on a similar part? Start here
We take on thin-sheet plates with press-fit rivet nuts, clinch studs, or PEM hardware where flatness has to hold after insertion. Typical fit for our shop is low-volume production of 20 to 500 pieces, in hot-rolled or cold-rolled steel and aluminum, with ISO 9001 documentation, CMM report, JIS or ISO pull-out records, and shipment ready for Japan, EU, or North American incoming inspection.
Ready to Quote Your CNC Prototype?
Upload your STEP file and get a DFM review + quote within 12 hours.
No tooling cost. Minimum 1 part.
