

Dewey Wu General Manager & senior mechanical engineer at EPOC CRAFTER, 15 years in design engineering, quality, and metallurgy. Hands-on across CNC machining, metalwork, sheet metal, and prototyping (subtractive + 3D printing).
For aluminum CNC machining, choose the alloy and temper for the part’s function, then specify a stock form that can supply its geometry. A 6061 enclosure, a 7075 load bearing bracket and a 6063 heat sink do not present the same strength, corrosion, finishing or sourcing decision. “Aluminum” on a drawing leaves those decisions unresolved. Aluminum is the metal Al; CNC parts are generally made from a specified aluminum alloy rather than unspecified elemental aluminum. Alloy designations identify composition families, while temper designations describe processing history. Neither designation tells your supplier whether you need plate, rolled or cold finished bar, or an extrusion. The applicable product specification depends on that form. This guide starts with alloy selection, then addresses temper, stock form, machining risks, finishing, inspection and cost. It does not treat raw stock tolerances as finished part tolerances.
1. Choose the Alloy for the Part’s Job
The first selection question is what the finished part must do. Strength, corrosion exposure, welding, appearance and whether the design starts from plate, bar or a constant cross section can change the answer. The Aluminum Association identifies 6xxx alloys as a magnesium and silicon family, while the zinc based 7xxx family includes higher strength alloys such as 7075. The family helps narrow the search; the exact grade, temper and stock specification determine what can be ordered.
| 6061 | General machined housings, brackets and structural parts where a balance of strength and corrosion resistance is required. | Specify temper and stock form. Plate, cold finished bar and extrusion are different purchasing products. |
| 7075 | A strength driven design for which a suitable 7075 condition is available. | Check corrosion environment, joining and the exact product specification. One temper’s strength does not apply to every item. |
| 2024 | A strength or fatigue driven design with a suitable corrosion protection plan. | Confirm temper and product form before using a property value on a drawing. |
| 5052 | A corrosion resistant, formed or sheet based route with limited subsequent machining. | For substantial material removal, compare the complete route with 6061. |
| 6063 | A constant section profile where extrusion and appearance matter. | Confirm supplied condition and leave stock for machined features; check the complete ordered specification for properties and tolerances. |
| 6082 | A regional supply option offered under an appropriate verified specification. | Confirm precise grade, temper, form and sourcing; do not assume interchangeability with 6061. |
| 2011 | A turned part where manageable chips and a suitable bar route matter. | Verify corrosion, finish and service requirements. B211/B211M lists the alloy but does not set feeds or speeds. |
Engineering decision: For a general machined enclosure, begin the RFQ with a specified 6061 condition and stock form, then compare alternatives against actual loads, appearance and finishing needs. If a strength requirement leads toward 7075, use the detailed 6061 versus 7075 selection guide rather than treating this shortlist as the final material approval
2. Specify the Temper and Stock Form Together
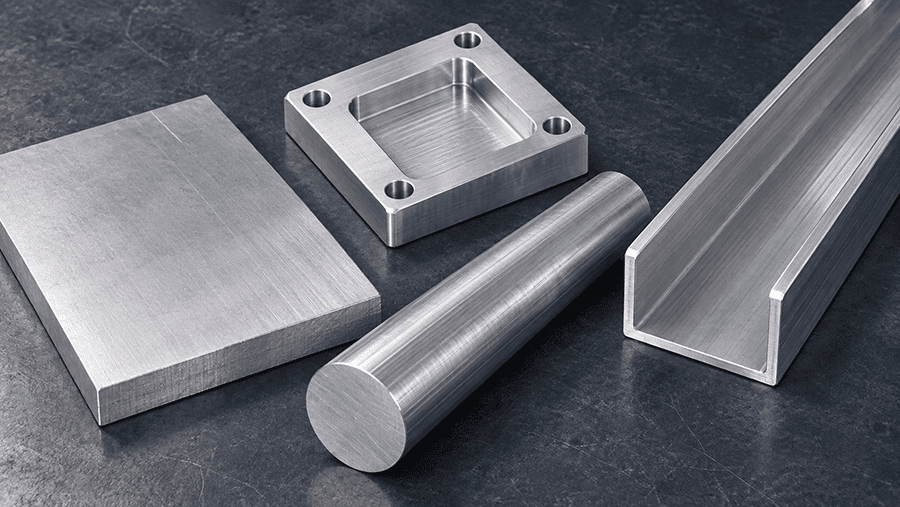
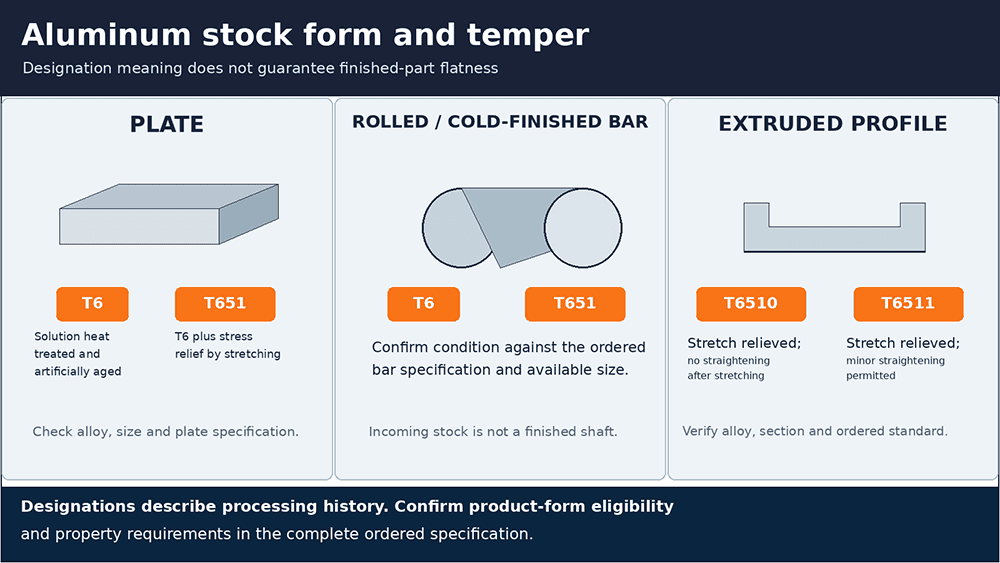
An alloy number alone is not a complete callout. A temper records processing history; the stock form determines which material specification applies. ANSI H35.1/H35.1(M)-2024 defines designations. ASTM B209/B209M-21a covers sheet and plate, B211/B211M-23 covers rolled or cold finished bar, rod and wire, and B221-21 or B221M-21 covers extruded bar, rod, wire, profiles and tubes. These stock specifications do not set finished part CNC tolerances.
2.1. What changes between T6, T651, T6510 and T6511?
| T6 | Solution heat treated and artificially aged. | Check the selected alloy and product specification. |
| T651 | T6 processing plus stress relief through stretching. | Specified plate and eligible rolled or cold finished bars, among eligible products. |
| T6510 | T6 processing plus stretch stress relief; no straightening after stretching. | Check eligibility and availability for the selected extrusion. |
| T6511 | Corresponding stretched condition permitting minor straightening to standard tolerances. | Check eligibility and availability for the selected extrusion. |
These designation meanings are recorded in the supplied H35.1/H35.1(M)-2024 technical extract. A stress relieved designation records the stock treatment; it does not guarantee that an asymmetrically machined part will stay flat. Movement depends on the blank, removal pattern, wall geometry, workholding and inspection conditions. For a broad plate with deep pockets, review available plate conditions and the machining route before approving flatness. The separate temper guide explains how to choose among 6061 T6, T651 and T6511
2.2. Match the product specification to the blank
| Sheet or plate | ASTM B209/B209M-21a | Finished face locations, holes, flatness, surface condition and measurement. |
| Rolled or cold finished bar or rod | ASTM B211/B211M-23 | Finished diameters, coaxial features, runout and functional dimensions. |
| Extruded bar, profile or tube | ASTM B221-21 or B221M-21 as ordered | Machining allowance, finished datums, critical features and final inspection. |
Engineering decision: Two offers for 6061-T6 are not equivalent if one uses plate and the other uses extrusion. Compare the blank geometry, governing product specification and machining operations. Confirm the available temper, mechanical requirements, dimensional tolerances and records against the complete ordered specification and supplier documentation; a chemistry entry alone does not establish these requirements.
3. Check the CNC Risks Before Releasing the Drawing
Material selection and part geometry have to be reviewed together. A thick plate with shallow pockets and a thin enclosure machined from the same nominal alloy can respond differently to stock removal and clamping. Neither the alloy designation nor a raw stock certificate promises the finished geometry.
3.1. Milling: identify surfaces that can move
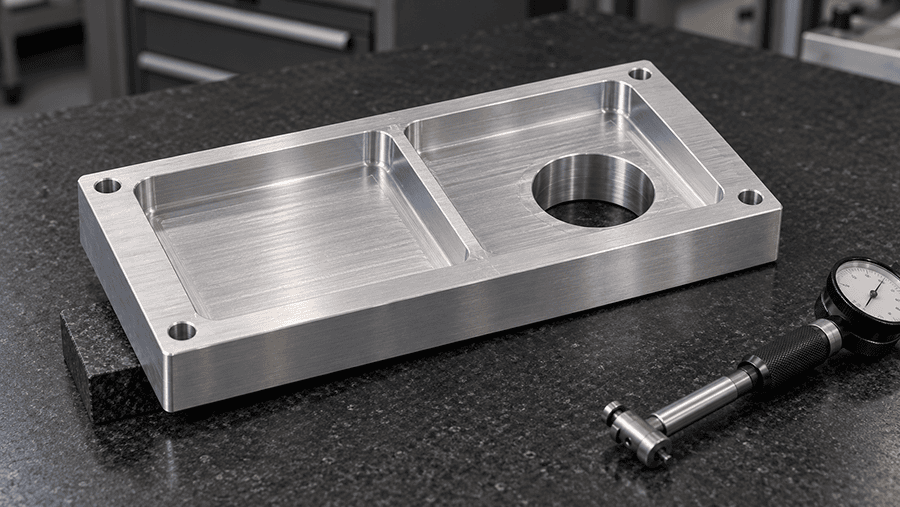
A thin wall beside a deep pocket loses support as the pocket opens. Removing most material from one face may also alter the blank’s stress balance. Identify functional faces, datums and wall regions on the drawing, then review how the part will be supported during roughing, finishing and inspection. Where flatness matters after release, measure the part in its specified acceptance condition. The DFM guidelines provide wider drawing and fixturing context
Engineering decision: For thin walls or broad flat faces, assess stock form, removal sequence, workholding and the inspection setup before promising a flatness result. An existing thin wall aluminum optical base case shows a specific geometry and inspection approach, but its numbers cannot be applied to another part
3.2. Turning: check the supplied bar
For CNC turning, incoming bar dimensions affect gripping, stock removal and the finished diameter possible over the required length. A rolled or cold finished bar purchased under ASTM B211/B211M-23 remains raw material, even when its incoming dimensions comply. Define finished diameter, roundness or runout separately where the function requires them. Select the incoming size only after checking its permitted variation against surface cleanup, gripping and setup needs. No universal machining allowance is established by the three stock specifications discussed here.
3.3. Separate drawing requirements from machining promises
A tolerance becomes actionable when it identifies the feature, its functional relationship and the acceptance method. A mating bore diameter may be insufficient if its position relative to mounting features controls assembly. Put functional requirements on the drawing and review the measurement route with the manufacturer. The CNC tolerance and inspection reference can begin that discussion; the part and inspection plan control what can be quoted
4. Choose the Finish Around Functional Surfaces
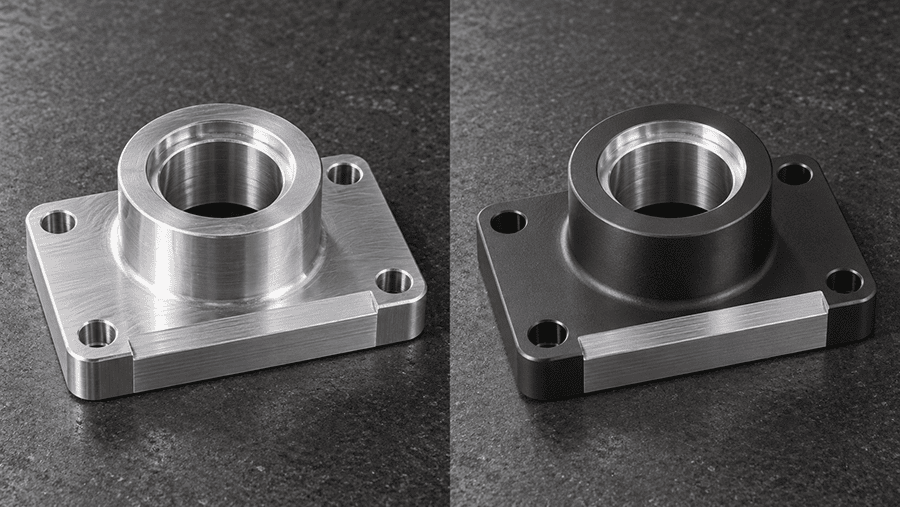
Choose the finish after identifying what each surface must do. A visible enclosure face, sealing land, threaded hole and close fitting bore may need different treatment on the same part. Anodizing converts the aluminum surface into an anodic oxide finish used for appearance and corrosion protection. The result depends partly on alloy and surface condition, so appearance on one grade does not establish appearance on another.
4.1. Define the finish by surface
| Visible exterior | Identify cosmetic faces and agreed appearance criteria. |
| Mating bore or datum | Define whether size applies before or after finishing and whether to treat or mask. |
| Threaded feature | Specify treatment, masking and functional thread inspection as needed. |
| Corrosion exposed surface | Define environment and required finish instead of assuming natural oxidation suffices. |
Engineering decision: If a bore must meet its final fit after anodizing, define the inspection condition and treatment plan before machining. Do not apply a generic coating growth percentage to predict the final diameter. The detailed anodizing specification choices belong in the separate guide
5. Write a Purchasable Material and Inspection Callout
An RFQ saying only “aluminum CNC part” leaves the alloy, temper and blank to the supplier. Even “6061-T6” does not identify plate, rolled or cold finished bar, or extrusion. A material line should state alloy, temper, product form, governing specification and revision. Add blank dimensions or an approved extrusion drawing. The finished part drawing separately controls datums, critical geometry, finish and acceptance.
| Alloy and temper | Prevents an offer in another alloy or strength condition. |
| Stock form and specification | Distinguishes plate, rolled or cold finished bar, and extrusion. |
| Size or profile drawing | Allows availability, stock removal and access to be checked. |
| Finished drawing revision | Defines the features and acceptance terms actually quoted. |
| Finish and treated areas | Aligns machining, masking and final inspection. |
| Certificate and lot request | Makes the requested records and traceability explicit. |
| Inspection deliverables | Names the measured finished features and reporting method. |
A compliance certificate need not contain every actual chemistry or tensile result the project requires. Request numerical test results and lot traceability explicitly when needed, then confirm what the applicable specification and supplier can provide. Do not describe an optional purchase order request as a universal standard obligation. Engineering decision: If an equivalent material is offered, request its alloy, temper, product specification and any change to the drawing requirements before accepting it. More drawing guidance
6. Compare Total Cost Drivers
Compare complete manufacturing routes rather than grade price alone. Blank size, stock removal, fixturing, setups, finish, inspection records and quantity can change the delivered quote. Without comparable offers to the same drawing and delivery scope, a claim that one grade is a fixed percentage cheaper would be unsupported.
| Alloy, temper and stock form | The offers may start from different materials. |
| Blank and stock removal | A lower stock price may require more machining. |
| Setups and tool access | The blank may change workholding and datum transfers. |
| Finishing and masking | The offers may cover different functional surfaces. |
| Inspection and certificate | One offer may omit required records. |
A comparison holds finished drawing, quantity, finish and acceptance requirements constant. Ask each supplier to identify the proposed stock and substitutions. An extrusion can reduce machining for a repeated profile, but its tooling and availability still belong in the comparison. The broader CNC material selection guide gives additional context without setting the cost of this part
Engineering decision: Select a complete acceptable quote only after checking that each supplier covers the same material callout, finished features, finish, documents and delivery terms. A cheaper blank alone is not evidence of a cheaper delivered part.
7. Before You Request a Quote
Send the supplier a drawing revision, the part’s functional requirements, a proposed alloy and temper, the intended stock form, treated surfaces and features requiring recorded inspection. If the material remains open, ask for alternatives identified by alloy, temper and product specification, together with their effect on the machining route. That gives engineering and procurement comparable offers for the same finished part.
Ready to Quote Your CNC Prototype?
Upload your STEP file and get a DFM review + quote within 12 hours.
No tooling cost. Minimum 1 part.
